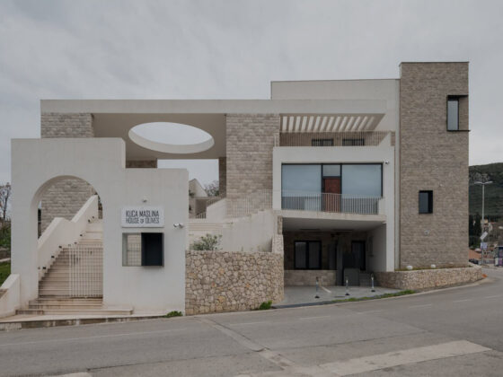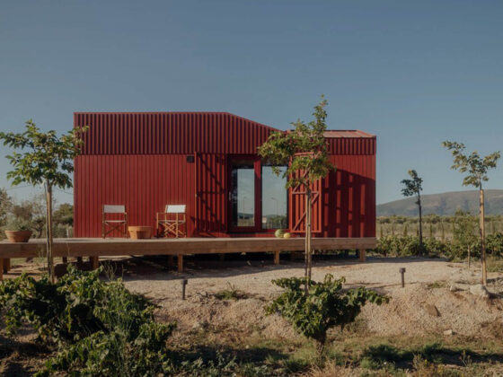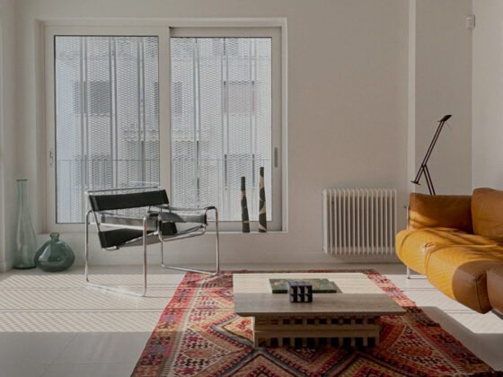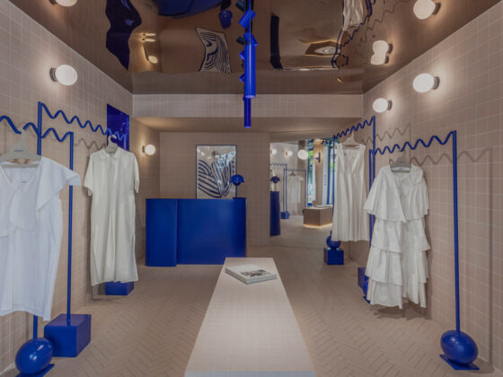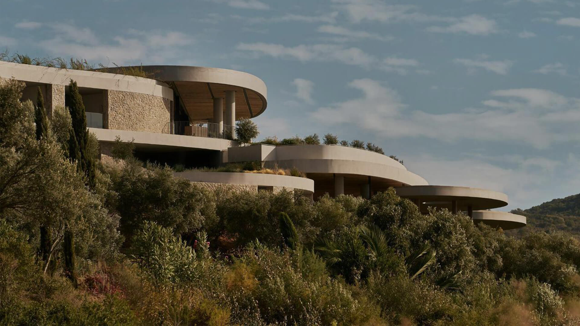
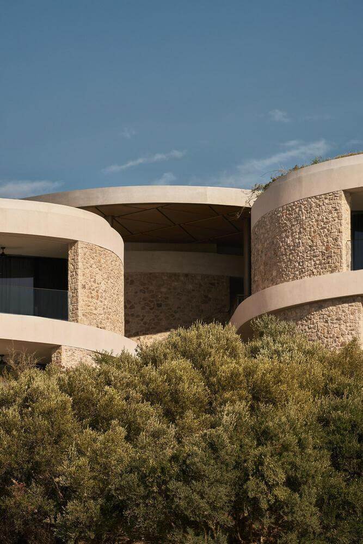
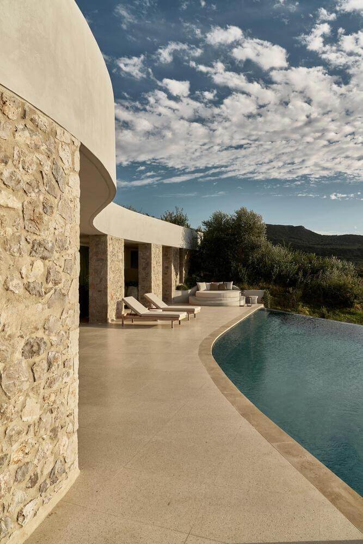
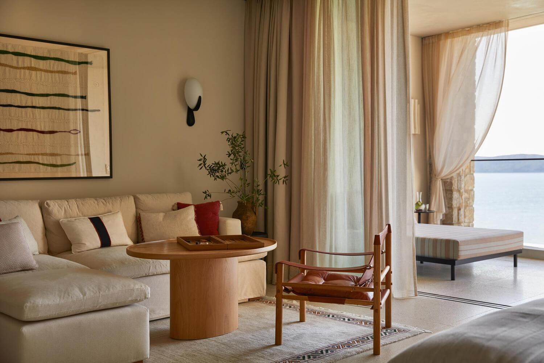
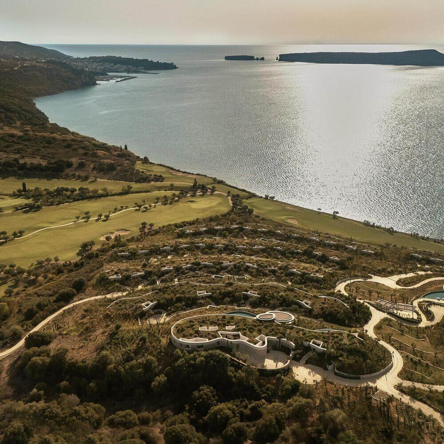
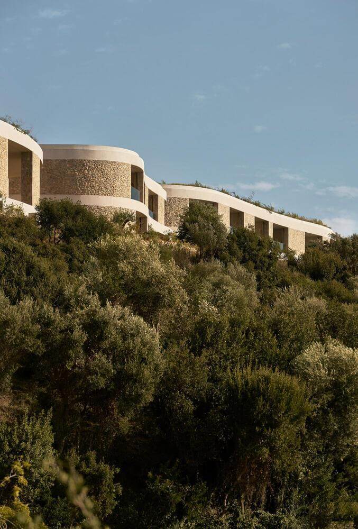
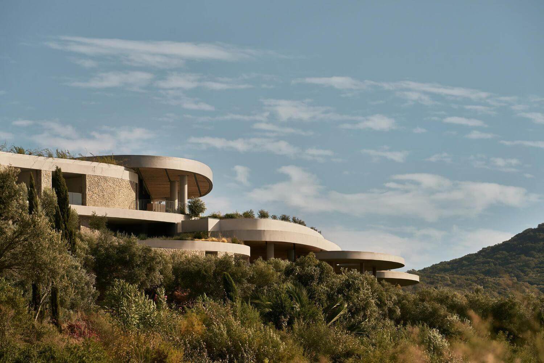
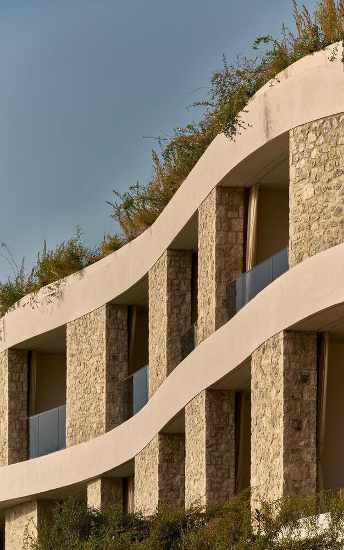
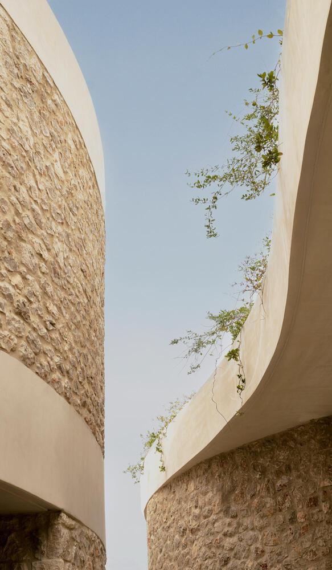
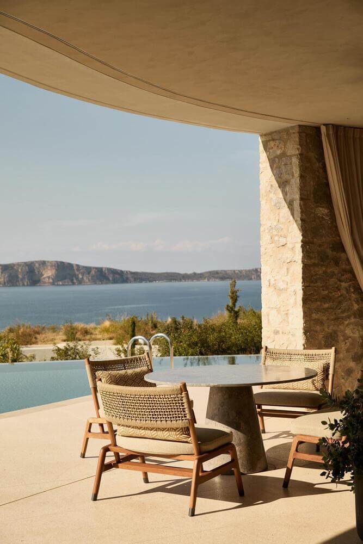
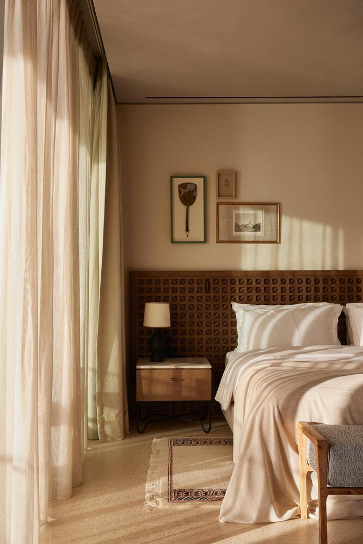
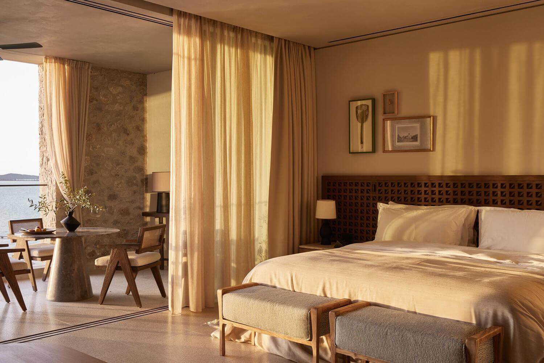
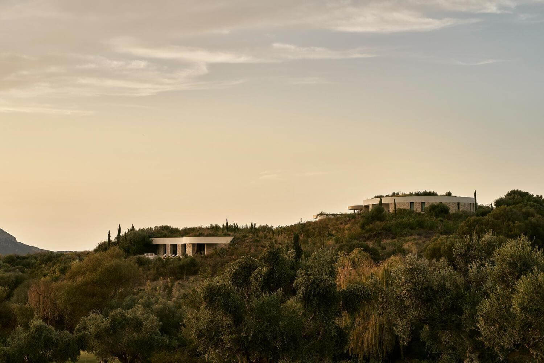
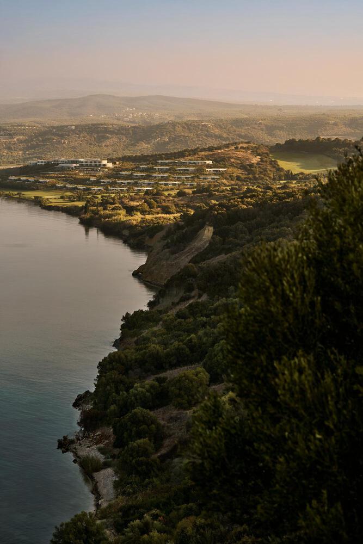
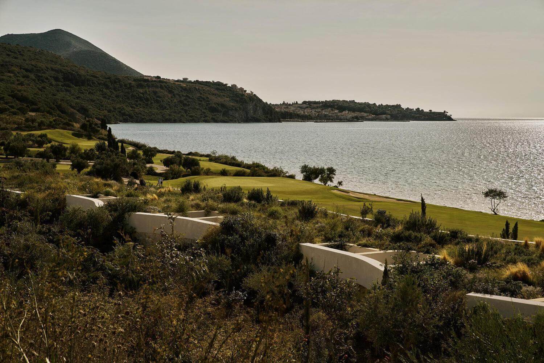
Architects: A.N. Tombazis & Associates Architects, K-Studio
Area: 27000 m²
Year: 2024
Photographs: BREBA Claus Brechenmacher & Reiner Baumann, Helen Cathcart
- Lead Architects: Yiannis Romanos, Dimitris Karampatakis, Christina Fragkouli, Christos Spetseris
- Category: Hotels
- Interior Design: Afroditi (Public areas and F&B outlets: Lobby / Three Admirals lounge – Oliviera Restaurant / The Private Kitchen – SPA – Oliviera Terrace – The Library), Alexander Waterworth Interiors (Guestrooms), K-Studio (Ormos Beach Club), MKV Design (Five Bedroom Royal Villa), Alexandros N. Tombazis and Associates Architects S.A. (Coral & Friends Kids Club)
- Art Curation: Mare Studio
- Landscape Design: Coopers Hill (Schematic Design), Alexandros N. Tombazis and Associates Architects S.A., (Built Design, Hardscape and Softscape), K-Studio (Built Design, Softspace), Greenways Hellas (Built Design, Softspace, Planting Design)
- Structural Engineering: Liontos & Associates, Statiki – Structural Engineering Consulting S.A.
- Mep Engineering: TEAM E-M Consulting Engineers S.A.
- Lighting Design: Delta – Theta Lighting Consultants, P-square / Philippopoulou – Partheniou
- Acoustic Design: G & N Schubert Consultants
- Audiovisual Consultant: G.E. Technology & Acoustics
- Traffic Design: Denco Transport Engineers
- Geotechnical Design: Geognosi S.A.
- Kitchen, Laundry Consultant: Xenex S.A.
- Main Contractor: TEMES S.A.
- Location: Pilos, Greece
Project pick:
See more about this project on archdaily.com